
Request a Kitchen Remodeling Estimate
Tell us what you want to change and include photos if available. We will respond within one hour to discuss your goals and schedule the next step.
Planned Kitchen Improvements
A Coordinated Scope for the Kitchen You Want to Update
Kitchen remodeling brings several connected finishes together. Westpeak reviews the cabinets, countertops, backsplash, flooring, walls, trim, fixtures, and access requirements before defining the work.
Whether you are keeping the existing layout or planning broader changes, the goal is a practical written scope that organizes removal, installation, finish coordination, and cleanup.
Project Evidence
Completed Kitchen & Cabinet Work
These photographs show completed Westpeak kitchen, cabinet, countertop, flooring, and finish work. Each image is presented as an example of the visible scope shown.
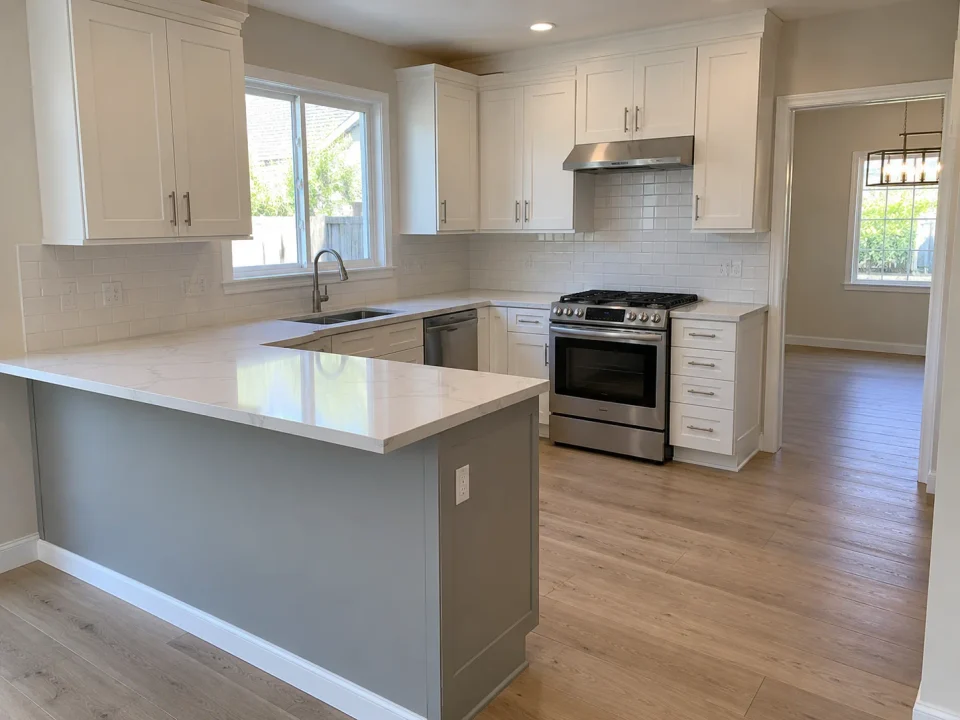
Coordinated kitchen finishes around the existing room configuration.
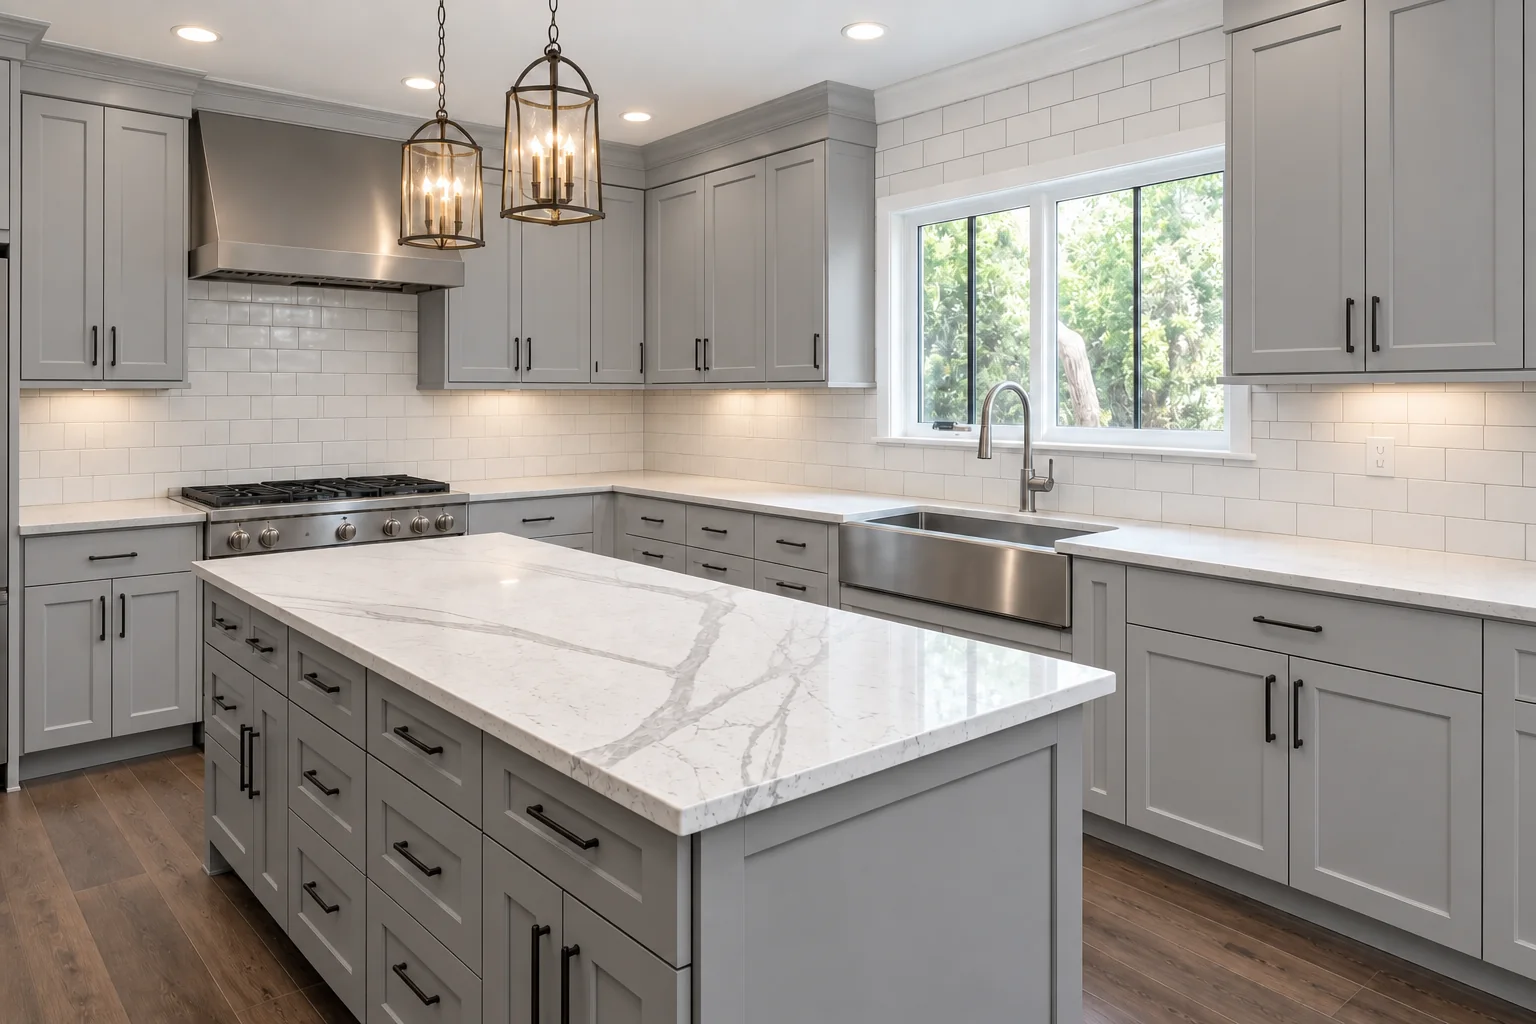
Cabinet, countertop, sink, flooring, and surrounding finish coordination.
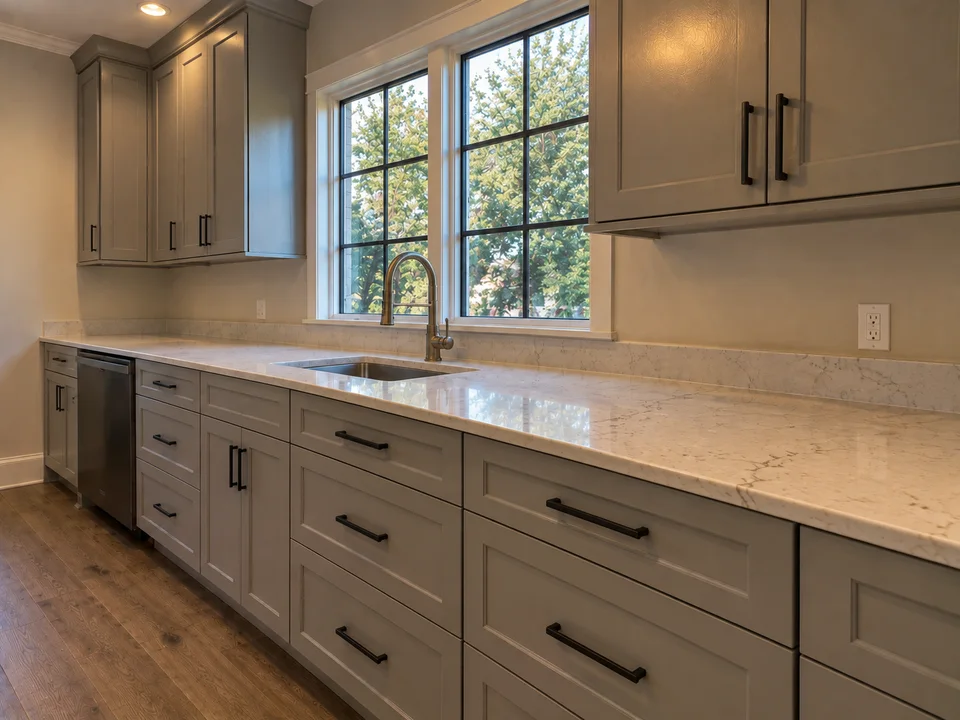
Installed cabinets, hardware, countertop, trim, and adjacent finishes.
Full and Partial Kitchen Remodeling
Partial Kitchen Remodels
Update selected parts of the kitchen while retaining usable elements and the existing layout. A partial remodel may focus on cabinets, countertops, backsplash, flooring, paint, trim, or a combination of connected finishes.
Full Kitchen Remodels
Plan a broader renovation involving removal, replacement, connected surfaces, and multiple finish categories. Existing conditions and layout goals are reviewed during the walkthrough before the scope is defined.
Scope Comes First
The amount of work depends on the existing kitchen and your priorities. Westpeak reviews the complete project before confirming what will be removed, retained, installed, or coordinated.
Kitchen Renovation Scope
Removal & Preparation
Selective demolition, removal of planned finishes, protection, visible-condition review, and preparation for new work.
Cabinets & Storage
Kitchen cabinet installation and replacement, including hardware, fillers, panels, alignment, trim, and adjustments.
Countertops & Backsplash
Coordination around countertop fabrication and installation, sinks, backsplash, wall preparation, and connected finishes.
Flooring & Transitions
Flooring removal, preparation, installation, transitions, baseboards, and finish details at cabinets and adjoining rooms.
Walls, Texture & Paint
Drywall work, texture matching, surface preparation, primer, painting, baseboards, trim, and finish carpentry.
Fixtures & Trade Coordination
Fixture-level plumbing and electrical work where appropriate, with qualified trade coordination when the scope requires it.
Remodeling While Keeping the Existing Layout
Keeping the current appliance and fixture locations can be a practical way to refresh the kitchen without planning a complete reconfiguration. New cabinets, counters, backsplash, flooring, paint, and trim can still make a substantial change.
During the walkthrough, Westpeak checks measurements, walls, floors, openings, utilities, and connected finishes so the retained layout and proposed materials work together.
Removal, Replacement & Existing Conditions
Removing cabinets, countertops, flooring, or wall finishes can expose conditions that were not visible during the initial walkthrough. The written estimate defines the planned scope, while newly uncovered conditions are reviewed before additional work proceeds.
If the project is limited to damaged areas rather than a planned renovation, see our kitchen repairs and reconstruction service.
Material and Finish Coordination
Cabinet dimensions, countertop requirements, backsplash, flooring thickness, appliance clearances, hardware, wall finishes, and trim details affect one another. Product selections and lead times are reviewed before scheduling the work they affect.
Westpeak is a construction contractor, not a showroom or cabinet manufacturer. We help translate approved selections into a buildable scope and coordinate the installation details included in the estimate. If the layout and boxes will remain, cabinet refacing may be evaluated as a more focused alternative.
What to Expect
What to Expect When You Work With Us
1. Share Your Goals
Tell us what you want to change and include photos if available. You can submit the estimate form or call us directly. We respond within one hour.
2. Schedule a Walkthrough
We inspect and measure the kitchen, review what will stay or change, and identify the connected finish and trade requirements.
3. Review the Written Scope
The estimate describes the proposed work and pricing. Materials and selections that affect the scope are confirmed before scheduling.
4. Coordinate the Work
We confirm access, protection, installation sequence, required coordination, cleanup, and the final walkthrough.
Protection, Installation & Cleanup
We review access to the kitchen and protect nearby flooring, walls, appliances, fixtures, and finished surfaces before work begins. Fixture-level plumbing and electrical work may be included where appropriate. Larger or specialized trade work is identified for qualified coordination.
Protection and cleanup are planned as part of the remodeling scope. We control dust and overspray, remove normal project debris, and review the completed work with you.
Kitchen Remodeling Service Areas
Westpeak provides kitchen remodeling and renovation services throughout Orange County and select nearby communities.
Contact us with your project location, photos, and priorities so we can confirm availability and the next step.
Ready to Plan Your Kitchen Remodel?
Tell us what you want to change and include photos if available. We will respond within one hour to discuss the project.
Related Services
Kitchen Repairs & Reconstruction
Localized repair and restoration work after damage or access.
Cabinet Replacement & Installation
Cabinet-focused projects involving removal, installation, hardware, panels, and trim.
Flooring Installation
Flooring removal, preparation, installation, transitions, and baseboards.
Drywall, Texture & Paint
Wall and ceiling repair, texture matching, primer, and painting.
Kitchen Remodeling Questions
Do you complete both full and partial kitchen remodels?
Yes! Westpeak reviews full kitchen remodels and partial renovations involving selected cabinets, countertops, backsplash, flooring, walls, paint, trim, and related finishes.
The walkthrough helps define what should be retained and what should be replaced.
Can I remodel the kitchen without changing the layout?
Yes! Many kitchen renovations keep the existing appliance and fixture locations while updating cabinets and visible finishes.
We verify measurements, utility locations, and connected surfaces before defining the scope.
Do you install kitchen cabinets?
Yes! Westpeak removes and installs kitchen cabinets, including hardware, fillers, panels, trim, alignment, and adjustments included in the written scope.
For a cabinet-focused project, see our cabinet replacement and installation service.
Can countertops and backsplash be included?
Yes. Countertop, sink, and backsplash requirements can be coordinated with the complete kitchen scope.
We will explain which work Westpeak will complete and whether fabrication, plumbing, or another specialized component requires separate coordination.
Can flooring, drywall, paint, and trim be part of the same remodel?
Yes. Those connected finishes can be included so transitions, wall preparation, texture, paint areas, baseboards, and cabinet details are addressed in the correct sequence.
What plumbing and electrical work can be included?
Fixture-level plumbing and electrical work may be included where appropriate. Larger or specialized trade work is identified during scope review and coordinated with qualified providers when required.
Do you provide design or showroom services?
Westpeak is a licensed general building contractor and does not represent itself as a design showroom or cabinet manufacturer.
We review approved materials and selections for fit, sequence, and construction requirements within the remodeling scope.
Can you provide an estimate from photos?
Photos help us understand the kitchen and your priorities.
An onsite walkthrough is normally needed to confirm measurements, existing conditions, selections, and the complete scope before providing a written estimate.