
Request a Flooring Installation Estimate
Tell us what type of flooring you want installed and include photos if available. We will respond within one hour to discuss the project and schedule the next step.
New Flooring Needs Proper Preparation and Clean Transitions
A flooring installation can look uneven or unfinished when the surface is not properly prepared or the transitions, doorways, and baseboards are treated as an afterthought.
Westpeak reviews the existing flooring, visible surface conditions, room transitions, baseboards, and installation requirements before work begins.
We install the flooring carefully and complete the surrounding details needed for a clean, consistent finished appearance.
Recent Flooring & Interior Finish Work
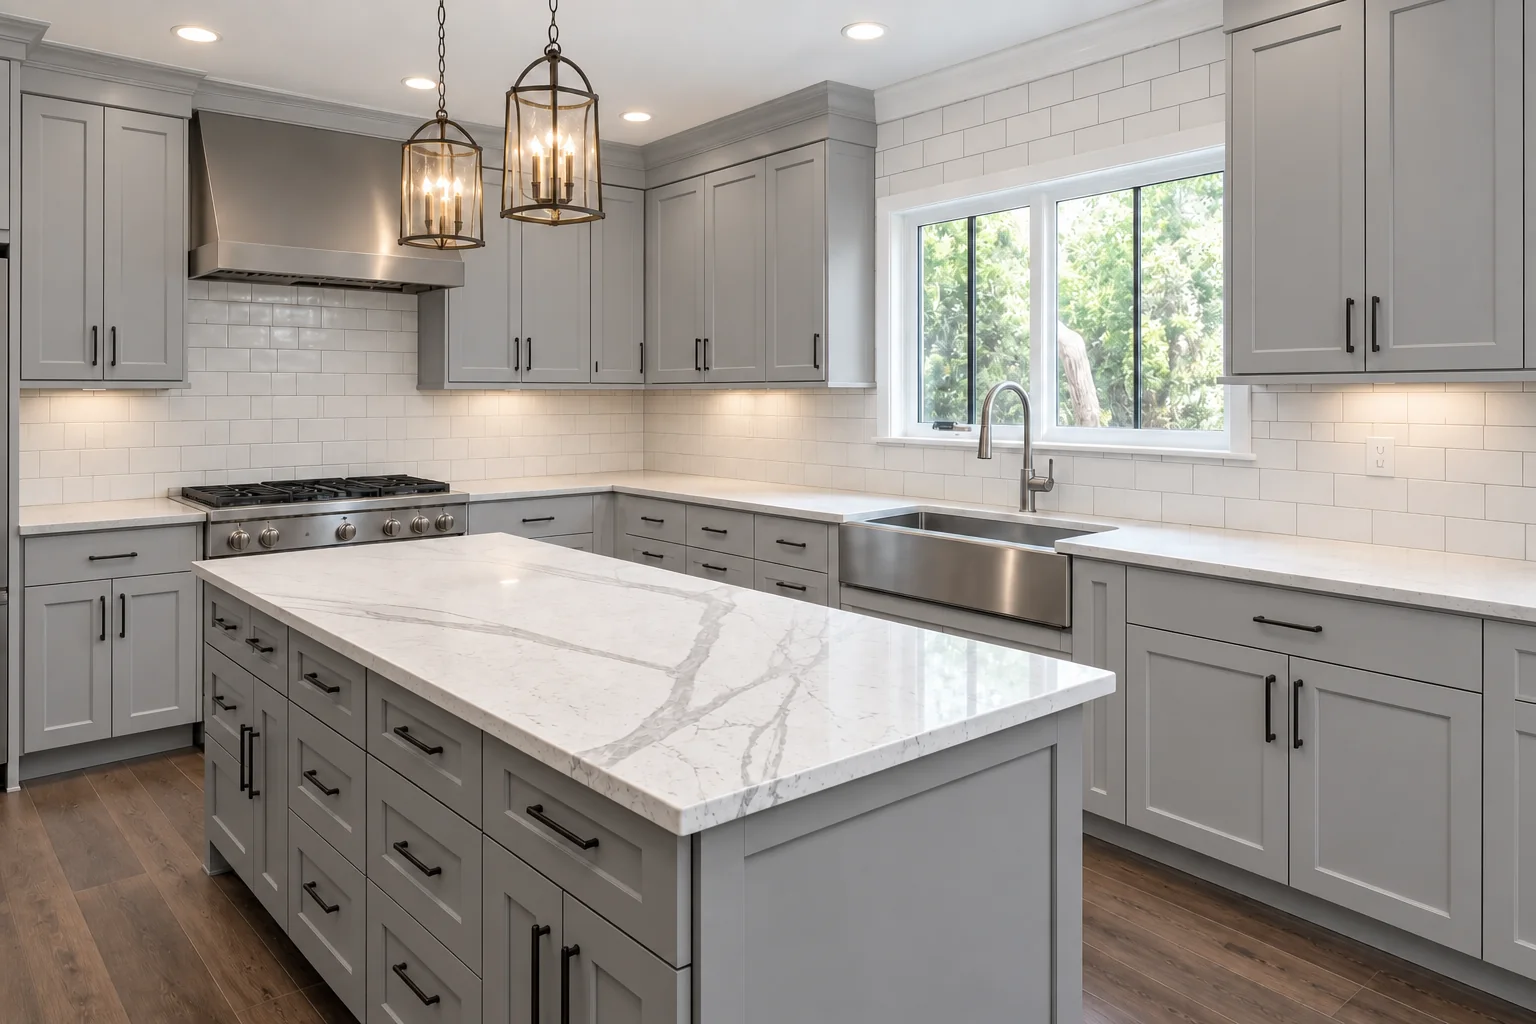
View examples of flooring, baseboard, cabinet, and interior finish work completed by Westpeak.
Flooring We Install
LVP Flooring
Luxury vinyl plank is a durable and practical option for kitchens, living areas, bedrooms, hallways, and other interior spaces.
We review the product requirements, room conditions, transitions, and perimeter details before installation.
Laminate Flooring
Laminate flooring provides a clean finished appearance with a wide range of available colors and styles.
Proper preparation, layout, expansion spacing, transitions, and baseboard details are important for a successful installation.
Engineered Flooring
Engineered flooring provides the appearance of wood with construction designed for greater dimensional stability. Installation requirements vary by product, so we review the flooring specifications and existing surface before the project begins.
What Can Be Included
Flooring Removal & Preparation
- Removal of existing carpet, laminate, LVP, or other approved flooring
- Removal of tack strips and accessible flooring materials
- Basic cleaning and preparation of the installation surface
- Review of visible uneven areas or damaged sections
- Discussion of additional preparation when needed
Installation & Finish Details
- LVP, laminate, and engineered flooring installation
- Flooring layout and alignment
- Doorway and room transitions
- Baseboard removal and replacement
- Minor drywall, paint, or trim repairs related to the installation
- Cleanup and a final walkthrough
Surface Preparation Matters
The existing surface must be clean, stable, and suitable for the selected flooring product. After removal, we evaluate the exposed substrate, visible damage, moisture concerns, uneven areas, and installation requirements before proceeding.
Concealed conditions can change the scope. Continuous flooring, glue-down products, and discontinued materials may make a localized replacement less practical than the visible area suggests. Significant leveling or damaged subflooring may also require additional evaluation.
Older flooring systems or adhesives may require additional evaluation before disturbance when suspect materials are present. Appropriate testing may be needed, and qualified abatement specialists may need to handle regulated-material removal or disposal.
Baseboards, Transitions & Finish Work
The edges of a flooring installation are just as important as the flooring itself.
Westpeak can remove and replace baseboards, install transitions between rooms or flooring types, and complete related trim, caulking, paint, or minor drywall repairs when included in the scope.
These details help the new flooring look complete instead of stopping short at the walls and doorways.
Planning Your Flooring Project
Flooring projects vary based on square footage, room layout, existing materials, furniture, exposed substrate, product requirements, transitions, and baseboard work. Materials should be identified early because matching and product availability can affect repair or replacement decisions.
Clear photos, approximate measurements, and flooring product information help us prepare. The onsite walkthrough is used to inspect continuity between rooms, confirm measurements, review transitions, and identify visible preparation requirements.
What to Expect
What to Expect When You Work With Us
1. Request an Estimate or Call
Tell us about your project and include photos if available. You can submit the estimate form or call us directly. We respond within one hour.
2. Schedule a Walkthrough
We will review the project details and schedule an onsite walkthrough to inspect the work, take measurements, and confirm the scope.
3. Receive a Written Estimate
After the walkthrough, we will provide a written estimate describing the proposed scope and pricing.
Protection, Installation & Cleanup
We review access to the work area and protect nearby finished surfaces before removal and installation begin. Flooring is installed according to the approved scope and applicable product requirements.
Protection and cleanup are planned with the installation. We remove normal project debris from the property, clean the affected area, and review transitions, perimeter details, and the completed installation with you.
Flooring Installation Service Areas
Westpeak provides flooring installation, flooring removal, baseboard work, and related finish repairs throughout Orange County and select nearby communities.
Contact us with your project location, photos, approximate measurements, and flooring information so we can confirm availability and the next step.
Ready to Update Your Flooring?
Tell us which rooms need new flooring and include photos if available. We will respond within one hour to discuss the project.
Related Services
Baseboard Installation & Repair
Baseboard removal, replacement, installation, caulking, and finish work.
Drywall Repair & Texture Matching
Repairs to walls and finished surfaces affected during interior work.
Cabinet Replacement & Installation
Kitchen cabinets, bathroom vanities, hardware, trim, and surrounding finish repairs.
Flooring Installation Questions
What types of flooring do you install?
We install LVP, laminate, and engineered flooring.
The specific installation method depends on the selected product, manufacturer requirements, and existing surface conditions.
Do you remove existing flooring?
Yes! Existing flooring removal can be included in the project.
We will review the existing material, disposal requirements, access, and visible surface conditions before the work begins.
Do you prepare the surface before installing flooring?
Yes! Basic cleaning and preparation can be included with the installation.
If damaged areas, moisture concerns, or significant unevenness become visible after removal, we will explain the condition and discuss any additional preparation needed.
Do you install baseboards?
Yes! We can remove existing baseboards and install new baseboards as part of the flooring project.
Caulking, nail-hole filling, and related finish work can also be included in the written scope.
Can you reinstall my existing baseboards?
Existing baseboards can sometimes be reinstalled, but removal may cause damage or expose previous nail holes, caulking, or paint lines.
We will review their condition and explain whether reuse or replacement is the better option.
Do you install flooring transitions?
Yes! We install doorway transitions, reducers, and other transition pieces needed between rooms or different flooring materials.
The appropriate transition depends on the flooring heights, materials, and doorway conditions.
Should the rooms be empty before installation?
Furniture and personal items generally need to be removed from the work area before installation begins.
We will discuss access, furniture, appliances, and preparation responsibilities during the walkthrough.
Can you install flooring throughout an occupied home?
Yes! Many flooring projects are completed in occupied homes.
We will discuss room access, furniture movement, work sequencing, dust, noise, and areas that may be temporarily unavailable.
How long does flooring installation take?
The schedule depends on the square footage, room layout, flooring type, removal requirements, surface preparation, transitions, and baseboard work.
We will provide an expected schedule after the walkthrough and scope review.
Can you provide an estimate from photos?
Photos and approximate measurements help us understand the project, but flooring installation generally requires an onsite walkthrough to confirm measurements and visible surface conditions.
After the walkthrough, we will provide a written estimate describing the proposed scope and pricing.